Case Study · Cedar Park, Texas
Source Verification Changed the Entire Mitigation Plan: A Category 3 Toilet Backup in Cedar Park, Texas
A tenant-occupied rental where the reported source did not match field conditions — and why that correction defined the entire project.
A toilet loss can describe two very different restoration problems. Water released from a toilet supply line or tank does not begin with the same contamination concerns as water backing up through the bowl from beyond the trap. That distinction changes the required personal protective equipment, containment, material-removal decisions, cleaning procedures, airflow management, and documentation.
At this tenant-occupied rental home in Cedar Park, the first description of the loss did not match what the restoration technician encountered during extraction. Recognizing that discrepancy changed the entire mitigation plan.
Project Overview
- Location
- Cedar Park, Texas
- Property type
- Tenant-occupied residential rental
- Loss type
- Toilet-bowl backup
- Documented classification
- Category 3, Class 2
- Mitigation period
- March 2024
- Drying documentation
- March 13 – March 18 (post-mitigation photos March 19)
- Reconstruction
- Performed by owner-selected contractor (not WTR)
Affected areas
Primary bathroom, bathroom closet, primary bedroom, walk-in closet, hallways, living room, laundry room, HVAC chase, and garage.
The Initial Call
WTR Restoration received the emergency call during the afternoon and dispatched two technicians for extraction and initial stabilization. The crew worked into the early morning moving and elevating contents, extracting water, protecting furniture, documenting affected areas, and creating a preliminary moisture map.
The occupant initially described the event as water overflowing from the toilet tank. That description suggested a materially different exposure condition from a toilet-bowl backup. During extraction, however, the odor and condition of the recovered water did not match the reported source.
The technician stopped and reassessed.
Clothing was changed, full protective equipment was put on, and the source was questioned again. The occupant later confirmed the water had backed up through the toilet bowl from beyond the P-trap after an obstruction.
From that point forward, the project was handled as a Category 3 contaminated-water loss, later classified as Class 2.
That correction mattered. Continuing to treat the event as a cleaner-water loss could have exposed workers and occupants to contaminated materials, allowed inappropriate air movement, and left porous materials in place that could not be reliably restored.
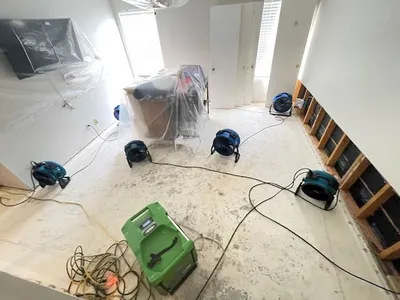
Initial stabilization: extraction and content protection before controlled removal.
Documenting the Full Migration Path
The water did not remain in the bathroom. Documentation identified impact in the bathroom closet, primary bedroom, walk-in closet, connecting hallways, living room, laundry room, HVAC chase, and garage.
The initial assessment included conventional photographs, infrared imaging, Matterport documentation, moisture measurements, and a preliminary moisture map. The crew used a FLIR MR77 with the appropriate probe and material setting to evaluate drywall and structural wood components.
Photographs showed the visible condition, but several of the most important facts could not be captured by a normal image. Odor, the condition of the extracted water, the discrepancy in the reported source, the moisture inside wall assemblies, and the contamination implications all required technician observations and written documentation.
Building-Material Testing Before Demolition
The age of the property raised a potential asbestos concern before demolition. A garage bulk sample was delivered to an accredited laboratory on March 14, 2024. The laboratory reported no asbestos detected in the joint-compound and flooring layers contained in that sample.
That result applied to the material actually sampled; it was not represented as a blanket asbestos clearance for every material in the house. Once the applicable testing issue was addressed, controlled removal could proceed in the documented work areas.
Containment and Cross-Contamination Control
Because the affected area connected several occupied rooms, isolation was a major part of the work. The HVAC system was shut down and accessible supply and return openings were covered to reduce the chance of distributing contaminants through the duct system.
Containment was installed across the living-room and dining-room entry. The high, peaked ceiling made the barrier more difficult than a standard eight-foot enclosure. The project estimate documented containment barriers and tension-post use over the active work period.
Large HEPA air-filtration devices were operated within the controlled work areas. Their purpose was to capture airborne particulate generated during controlled demolition and cleaning and to support managed airflow inside the containment. The occupants temporarily relocated while the contaminated materials were removed and the structure was cleaned and dried.
Contents and valuables were moved, elevated, bagged, or protected as conditions required. Contaminated debris was contained before being moved out of the work area.
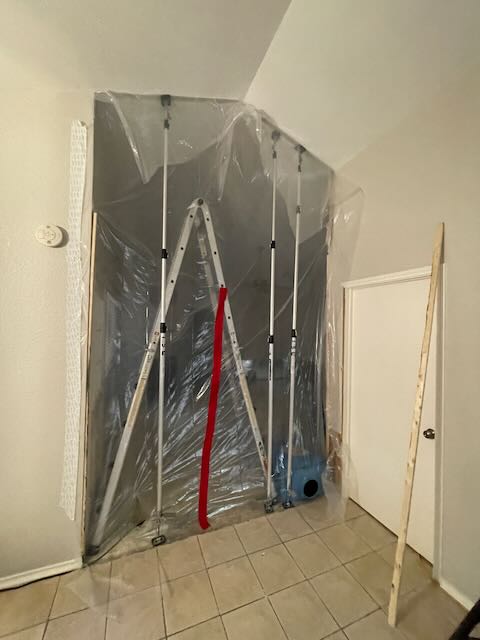
Custom containment barrier built to a peaked ceiling to isolate the contaminated work area.
Why Air Movement Had to Wait
Air movers are useful only after the work area is ready for evaporation. On a Category 3 loss, starting high-velocity airflow across contaminated carpet, pad, drywall, dust, or debris can spread particulate through the building.
For that reason, the crew did not treat the house as a conventional clean-water dry-out. Standing water was extracted first. Unsalvageable porous materials were removed under controlled conditions. Remaining structural surfaces were cleaned and HEPA vacuumed. Air movement was then introduced after the contaminated materials had been removed and the environment was controlled.
Selective Demolition Instead of Indiscriminate Demolition
The removal scope followed the documented water path and material condition rather than applying one identical cut everywhere.
Primary bathroom
29 linear feet of drywall removal up to two feet high, removal of wet insulation, and removal of affected toe-kick material around the toilet and bathroom closet.
Vanity area
Owner requested the long cultured-marble vanity remain in place for inspection. WTR accessed affected wall material from the adjoining side where practical, preserving the cabinet assembly.
Walk-in closet
~70.69 sq ft of contaminated carpet and pad, 34.5 linear feet of baseboard, two-foot drywall cut on affected walls, and wet insulation removal.
Primary bedroom
~208.38 sq ft of contaminated carpet and pad removed. Selected walls received two-foot drywall cuts, wet insulation was removed, and exposed framing was cleaned.
Living room
~260.25 sq ft of non-salvageable wood flooring and underlayment, baseboard and trim, 44.17 linear feet of two-foot drywall, plus framing cleaning and HEPA vacuuming.
Hallways, laundry, HVAC chase, garage
Additional affected drywall and finishes removed. Swollen or contaminated door components detached and retained where inspection was still required.
Cleaning the Exposed Structure
Removal was only one part of the mitigation. Exposed framing and other remaining structural surfaces had to be cleaned before drying could be considered complete.
The project records document HEPA vacuuming with ProTeam Super Coach equipment, cleaning of exposed stud walls, and application of Benefect Decon 30. The documented sequence included treatment before removal where appropriate, cleaning after damaged materials were removed, and final detailed treatment of the exposed structural surfaces.
The objective was not to make the framing look cleaner for photographs. It was to remove remaining soil and particulate from the materials that would stay in the building, then dry those materials to an established reference condition.
Drying System and Equipment Deployment
Once contaminated porous materials had been removed and the work zones had been cleaned, WTR established the structural-drying system, distributed by room and drying zone rather than concentrated at the original source.
112
Air-mover days
(28 axial × 4 days)
24
Dehumidifier days
(4 units × 6 days)
12
HEPA air-scrubber days
(2 units × 6 days)
The air movers supplied evaporation across remaining wet structural surfaces. The dehumidifiers removed moisture released into the air. The HEPA air scrubbers continued filtration within the controlled areas until tracked structural materials moved toward the dry-reference reading.
Drying Was Measured, Not Assumed
The drying goal was established from unaffected structural wood in the same house. The completed moisture map recorded a dry-reference value of 8.9 on the FLIR MR77 Material 9 setting for the bottom or sill plates.
The moisture record shows two different material series. The March 13 readings were taken on drywall, while the later drying trend was tracked on structural wood. Those values should not be treated as one continuous percentage series because the materials and meter interpretation were different.
| Date | Material | Recorded range |
|---|---|---|
| March 14 | Bottom / sill plates | 15.0 – 19.5 |
| March 15 | Bottom / sill plates | 12.3 – 15.3 |
| March 16 | Bottom / sill plates | 10.3 – 13.6 |
| March 18 | Bottom / sill plates | 7.8 – 9.3 |
Final readings of 9.3, 8.7, 8.5, 7.8, and 8.9 were recorded against the 8.9 dry-reference value. The project documentation recorded the drying goal as achieved and the drying equipment was removed. Closeout photographs dated March 19 show the home in post-mitigation condition with contaminated finishes removed and the remaining structure exposed for reconstruction.
The Result
WTR Restoration completed the emergency mitigation, controlled removal, structural cleaning, HEPA vacuuming, drying, moisture monitoring, and closeout documentation. The property was left in post-mitigation condition for reconstruction by the owner's selected contractor.
This distinction matters when reviewing the photographs. The final images are not "after restoration" photographs of a rebuilt home. They document the condition after mitigation: affected porous materials removed, structural components cleaned, and remaining materials brought to the documented drying goal.
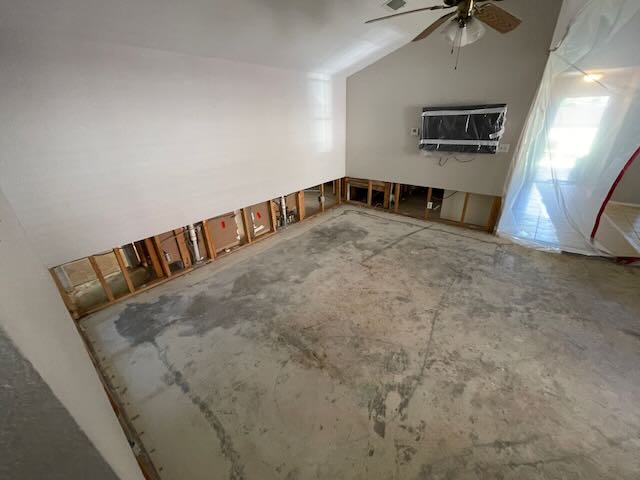
Post-mitigation condition: contaminated finishes removed, remaining structure cleaned and dried.
What Made This Project Important
The central lesson was source verification. A toilet-tank release and a toilet-bowl backup from beyond the trap are not interchangeable descriptions. The technician's willingness to stop when the field conditions did not match the intake information prevented the remainder of the job from being performed under the wrong assumptions.
The project also demonstrated why contaminated-water mitigation has a required sequence. Extraction comes before controlled removal. Contaminated porous materials are removed before aggressive air movement. Remaining structure is cleaned before it is dried. Drying continues until measurements are compared with an appropriate dry reference. Reconstruction begins only after mitigation is complete.
Good restoration work is not defined by how quickly equipment can be placed. It is defined by whether the source, contamination condition, material response, work controls, and final drying result are correctly documented.
Water Mitigation Documented to a Standard
WTR Restoration provides water mitigation, contaminated-water cleanup, structural drying, and project documentation for residential and commercial properties throughout Central Texas.