Structural Failure Inspection and Emergency Protocol — Gainesville, Texas
Pre-Engineered Metal Building Collapse. Formal Inspection. Engineered Stabilization Protocol.
When we were called to Gainesville, Texas, this was not a routine moisture check or a minor roof leak. This was a structural event.
The building is a pre-engineered metal structure with steel framing, corrugated metal wall panels, and a rigid frame system. Upon arrival, it was immediately clear that the failure was not cosmetic. The exterior wall systems had displaced dramatically, panels were buckled and folded, and framing members were compromised.
What We Observed On Site
Exterior Displacement
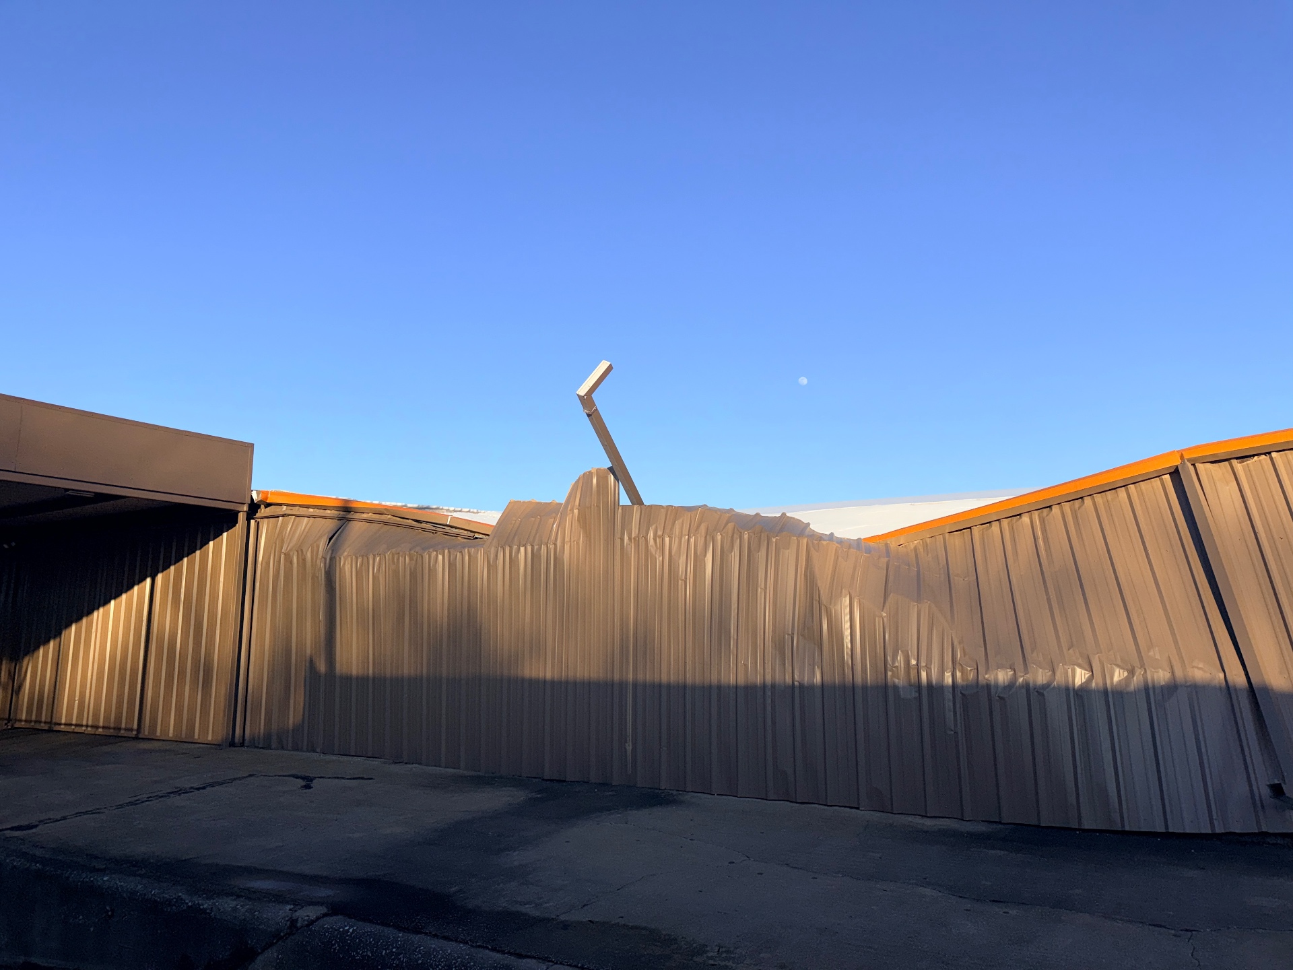
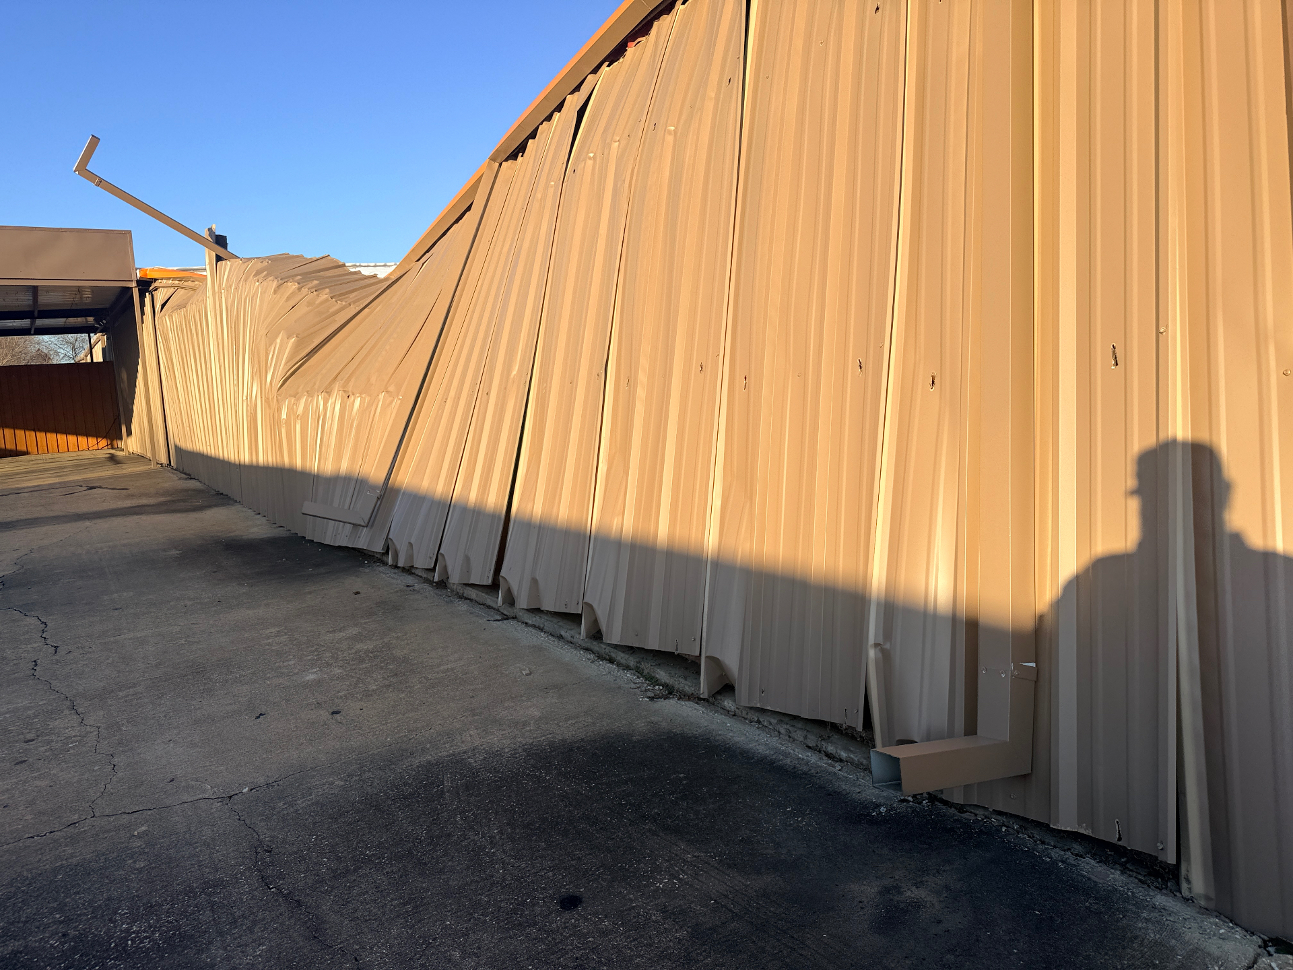
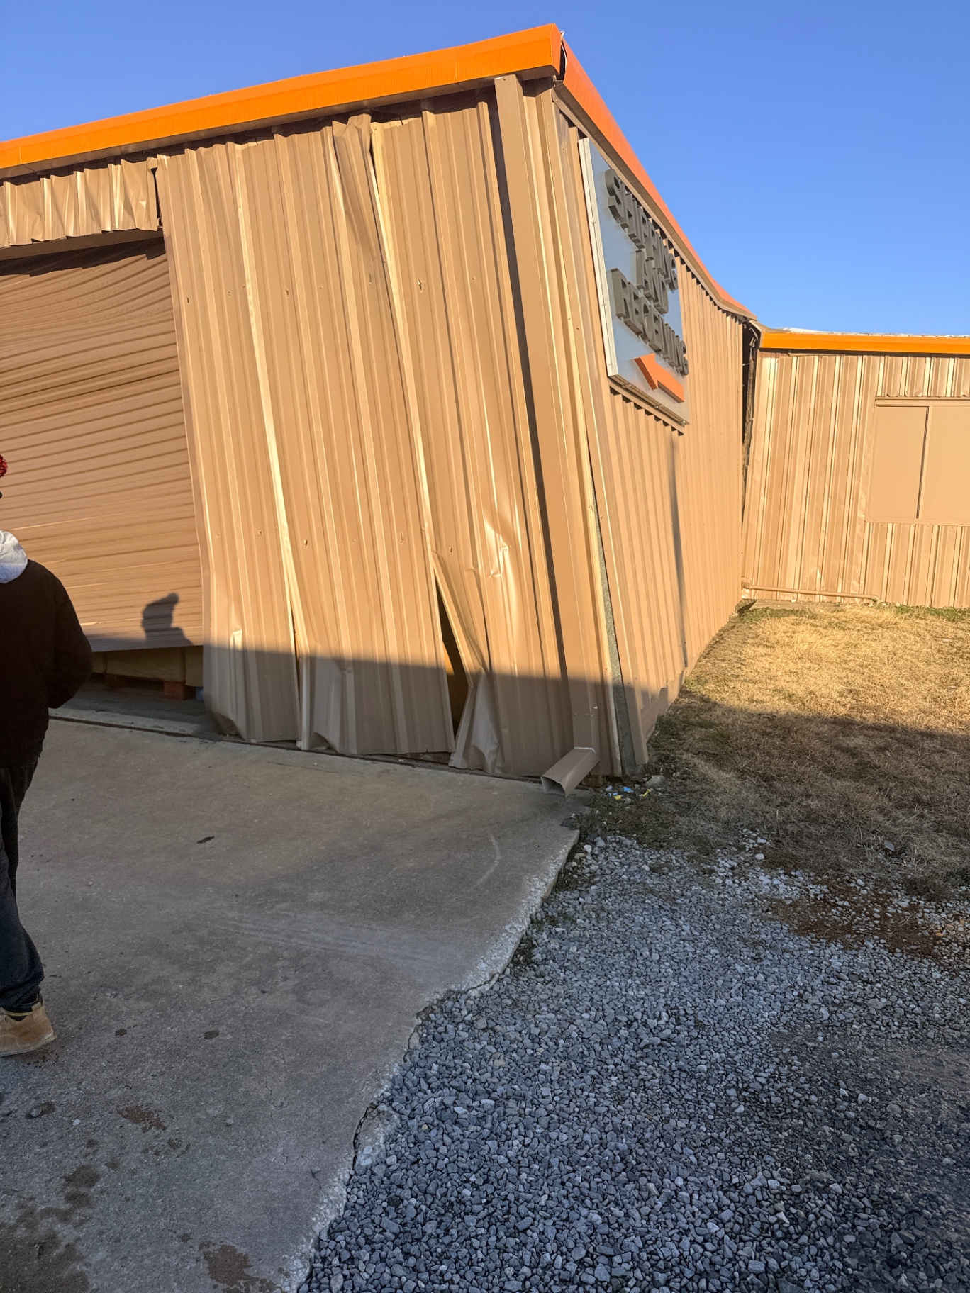
Exterior wall panels were visibly bowed and detached from original alignment. Metal siding forced inward and downward, creating large openings at the base and along vertical seams. The deformation pattern was consistent with structural movement rather than simple wind damage.
Interior Framing Deflection
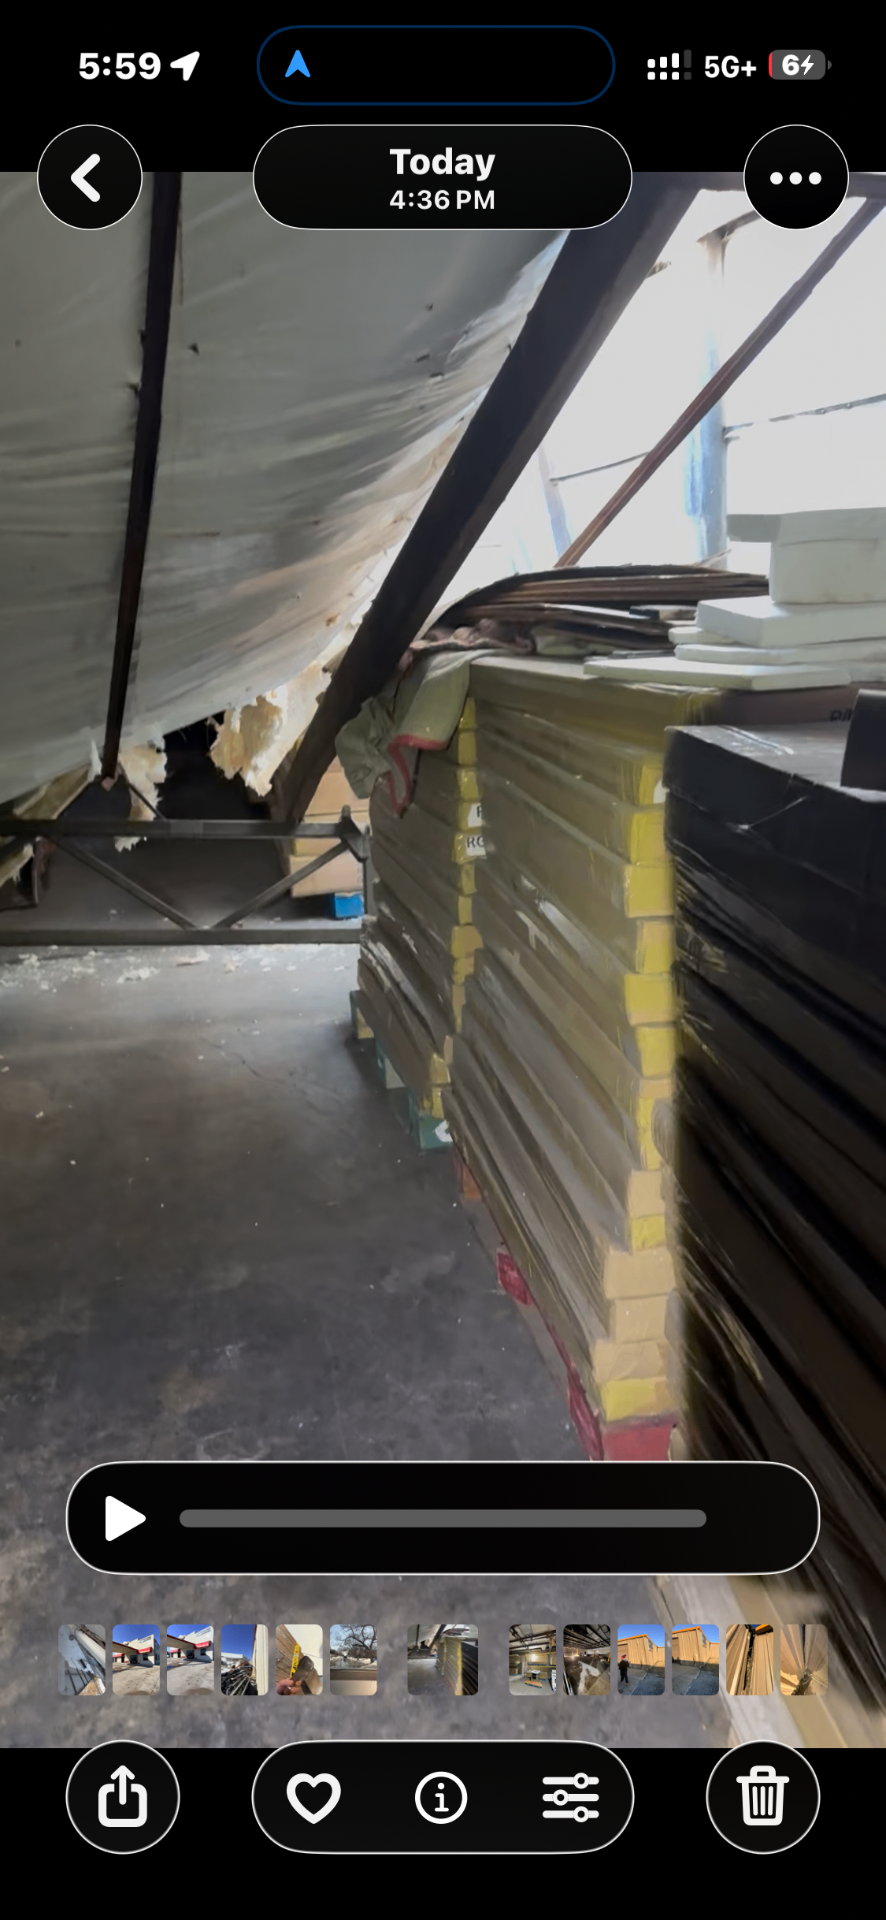
Steel framing showed significant deflection. Wall girts and support members had shifted. The lateral stability of the wall plane was clearly compromised. The building envelope was no longer sealed, allowing environmental intrusion.
Exterior Displacement — Site Documentation
Photos taken on arrival. Panels buckled inward and detached from framing. Structural member visible protruding through the roofline.
Environmental and Load Considerations
Based on site conditions, including snow accumulation and evidence of ice, the building likely experienced additional load stress. Pre-engineered metal buildings rely heavily on proper load distribution through rigid frames and bracing. When one section deflects, load redistributes in ways that were never intended in the original engineering design.
Once that redistribution occurs, secondary failure becomes a real risk.
Water intrusion was also present. Any displacement at panel seams creates pathways for moisture. In freezing conditions, that water expands, increasing separation and accelerating structural distortion.
Snow load, ice weight, wind pressure, and structural fatigue are not forgiving. Hidden stress remaining in the frame after displacement is not always visible.
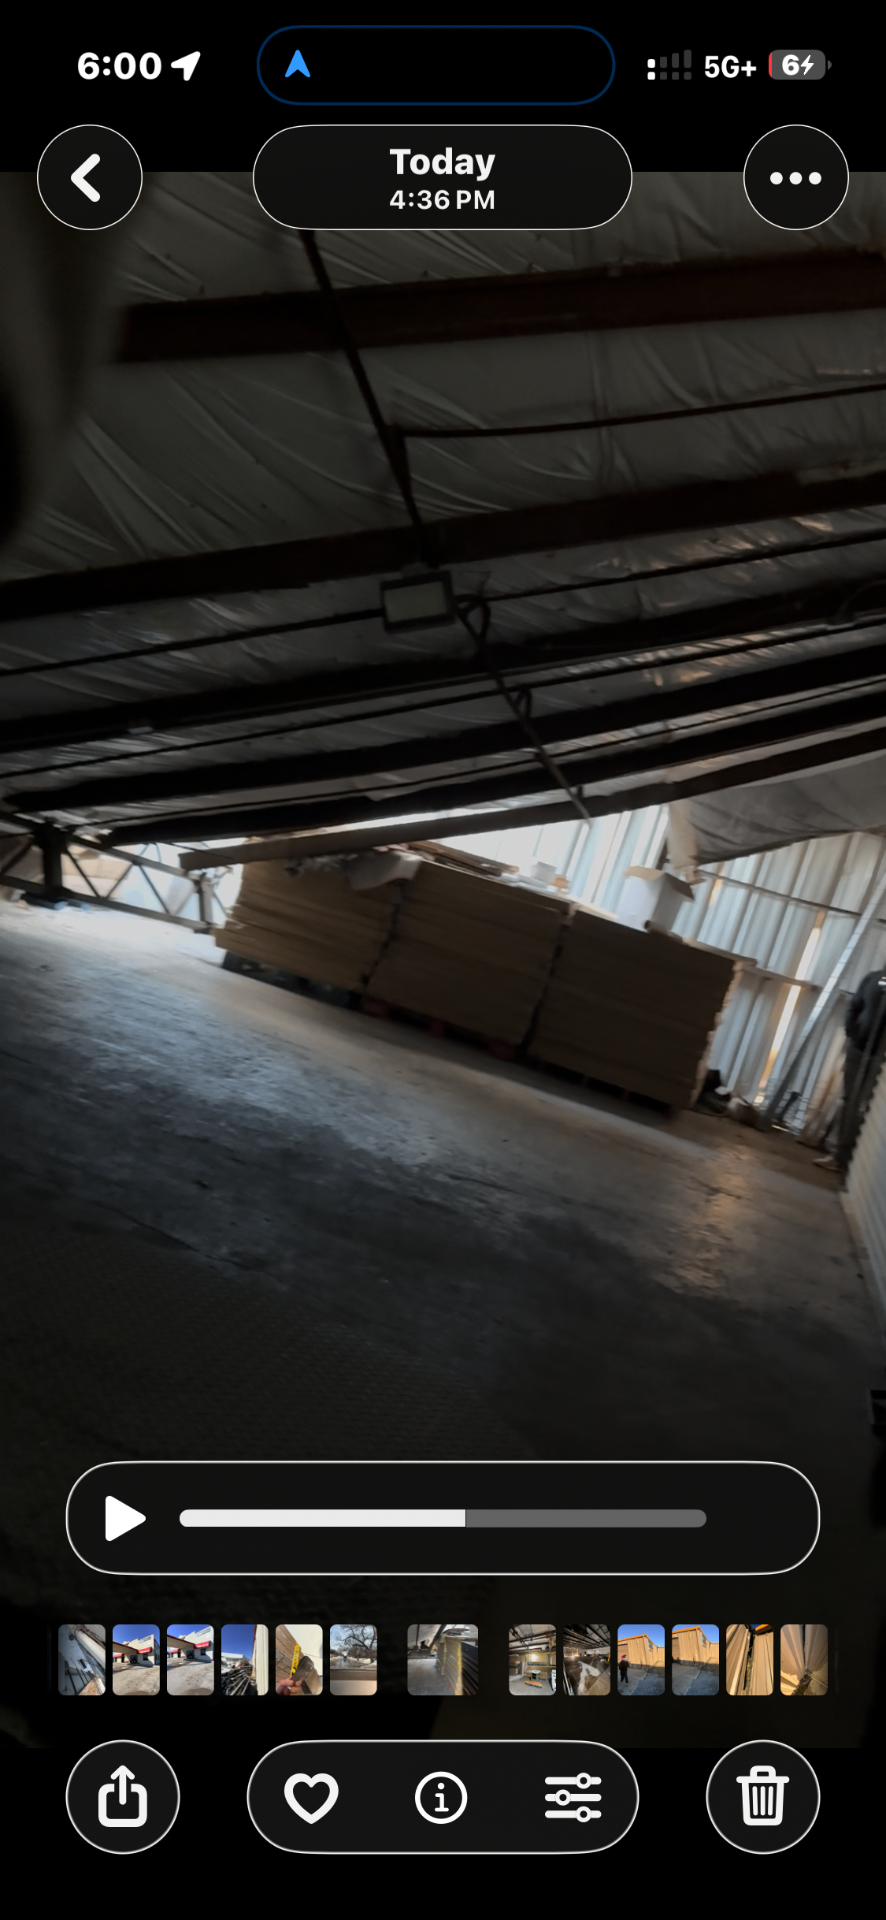
Interior Conditions — Compromised Load Paths
Palletized inventory remained beneath deflected framing. Steel girts shifted. The building envelope was no longer sealed.
Why We Developed a Formal Protocol
This was not a "patch it and move on" scenario. We were asked to inspect and produce a structured protocol.
A building in this condition requires coordinated evaluation. Structural engineering input is mandatory. Restoration work cannot begin until structural integrity is either confirmed or stabilized. We outlined controlled access zones and recommended that no inventory movement or interior operations occur until a licensed structural engineer assessed the framing system.
Our Approach
This building required more than cleanup. It required a risk-based action plan.
Why This Matters
Metal buildings are efficient and strong when their load paths are intact. But when those paths are disrupted, failure can propagate quickly.
In Gainesville, the damage was visible. What is not always visible is the hidden stress remaining in the frame after displacement. That is why protocol matters.
We do not treat structural events as cosmetic losses. We treat them as engineered systems that must be evaluated and stabilized before restoration begins.
Commercial Structural Damage? Get a Qualified Inspection.
Structural Damage Assessment. Commercial Inspection and Protocol Development. Serving North Texas and beyond.
Services provided are mitigation/restoration only; cause-of-loss investigation and permanent repair are excluded.